| Sign In | Join Free | My infospaceinc.com |
|
Construction Type : Frame
Model Number : KXD-SS7
Installationtime : Fast installation, typically weeks
MOQ : 500 sqm
Delivery Time : 25 days
Raw Steel Material : Q235B, Q355B, ASTM A36
Price : USD 69-100 per sqm
Customization : Available
Certification : ISO/CE/SGS
Foundation Type : Concrete/Steel
Payment Terms : L/C,T/T
Product Sustainability : Eco-Friendly
Place of Origin : Qingdao,China
Supply Ability : 500000 tons/month
Cage Size : 180×60×45cm (customizable)
Brand Name : KXD
Packaging Details : steel pallet
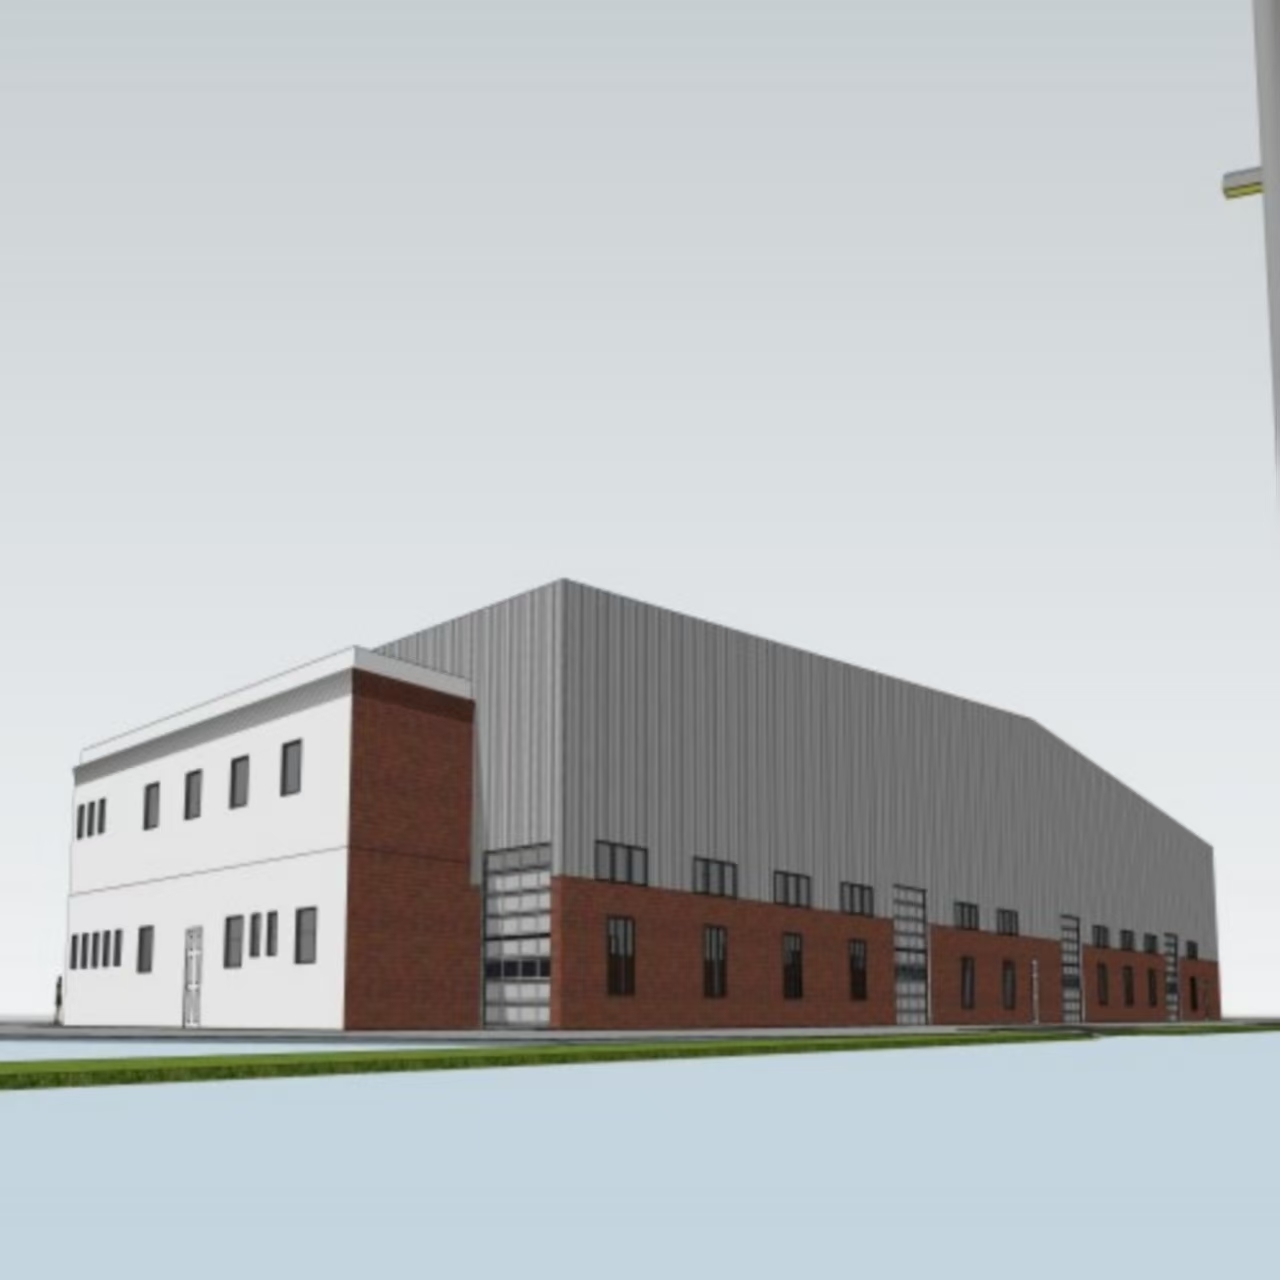
Steel Structure for Prefab Light Steel Frame Construction Modular Warehouse
| Items | Specification |
|---|---|
| Main Steel Frame | |
| Column | Q235, Q345 Welded H Section Steel |
| Beam | Q235, Q345 Welded H Section Steel |
| Secondary Frame | |
| Purlin | Q235 C and Z Purlin |
| Knee Brace | Q235 Angle Steel |
| Tie Rod | Q235 Circular Steel Pipe |
| Brace | Q235 Round Bar |
| Vertical and Horizontal Support | Q235 Angle Steel, Round Bar or Steel Pipe |
| Maintenance System | |
| Roof Panel | EPS Sandwich Panel / Glass Fiber Sandwich Panel / Rock Wool Sandwich Panel / PU Sandwich Panel / Steel Sheet |
| Wall Panel | Sandwich Panel / Corrugated Steel Sheet |
| Accessories | |
| Window | Aluminium Alloy Window / PVC Window / Sandwich Panel Window |
| Door | Sliding Sandwich Panel Door / Rolling Metal Door / Personal Door |
| Rainspout | PVC |
KXD's integrated products line includes pre-engineered steel structure buildings, steel warehouses, steel workshops, prefabricated houses, container/modular houses, and poultry houses for industrial, commercial, agricultural, or residential applications.
The steel structure building component system includes primary members (H steel), secondary members, roof and wall sheeting (or sandwich panel) connected to each other and various other building components. These buildings can be provided with different structural and non-structural additions such as skylights, wall lights, turbo vents, ridge ventilators, louvers, roof monitors, doors & windows, trusses, mezzanine floors, canopy, bridge crane if needed, insulation etc., based on customer requirements.
All steel buildings are custom designed to be lighter in weight and high in strength. Steel building designs have become more flexible, durable, and adaptable over the last four decades, making steel one of the preferred materials for building construction.
|
|
Hot-Rolled Bolt Connection Seaworthy Package Fast Installation Prefab House Light Steel Structure Images |